
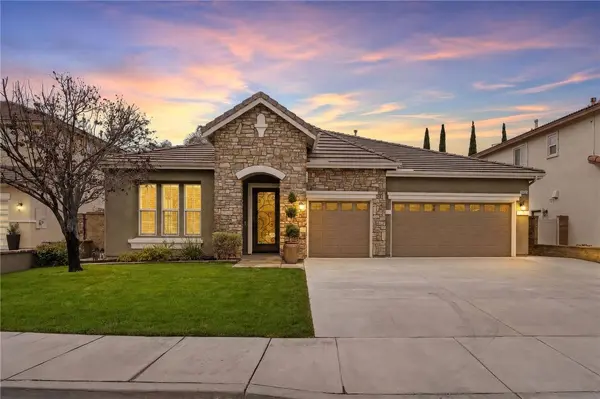
33725 Pebble Brook CIR
Temecula, CA 92592
- 3 Beds
- 2 Baths Full Baths: 2
- 2,563 SqFt
- 7,405 Lot Size
- 2006 Year Built
VIRTUAL TOUR
GALLERY
PROPERTY DETAIL
Key Details
Property Type Single Family Home
Sub Type Single Family Residence
Listing Status Pending
Purchase Type For Sale
Square Footage 2, 563 sqft
Price per Sqft $341
Subdivision Oak Creek Community
MLS Listing ID SW26174278
Bedrooms 3
Full Baths 2
Construction Status Turnkey
HOA Fees $35/mo
HOA Y/N Yes
Year Built 2006
Lot Size 7,405 Sqft
Property Sub-Type Single Family Residence
Location
State CA
County Riverside
Area Srcar - Southwest Riverside County
Rooms
Main Level Bedrooms 3
Building
Lot Description Back Yard, Cul-De-Sac, Drip Irrigation/Bubblers, Front Yard, Sprinklers In Rear, Sprinklers In Front, Landscaped, Near Park, Sprinklers Timer, Sprinkler System
Dwelling Type House
Story 1
Entry Level One
Foundation Slab
Sewer Public Sewer
Water Public
Level or Stories One
New Construction No
Construction Status Turnkey
Interior
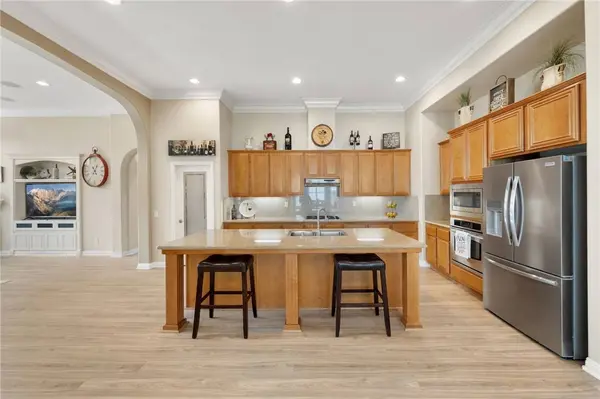
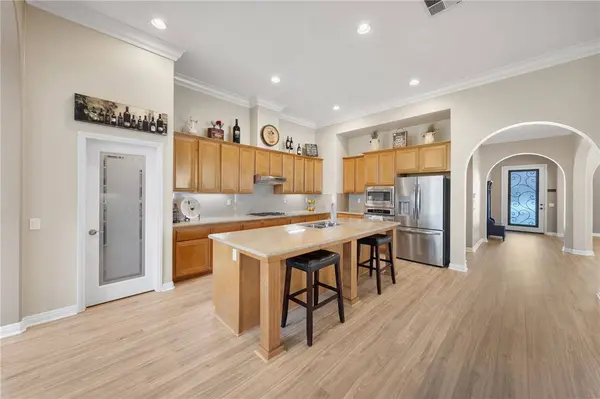
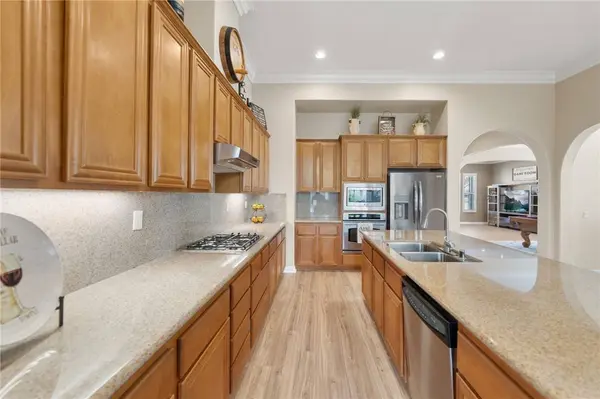
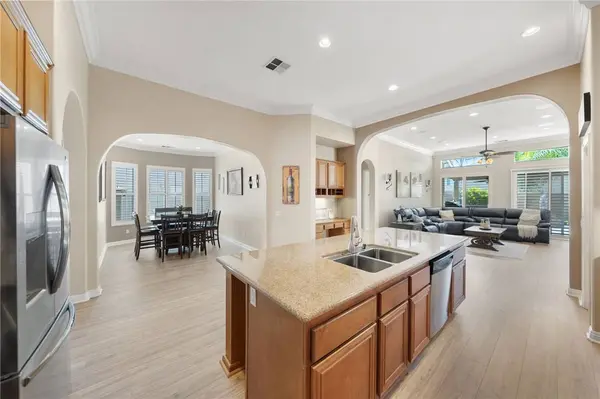
Interior Features Built-in Features, Ceiling Fan(s), Crown Molding, Separate/Formal Dining Room, Granite Counters, High Ceilings, Open Floorplan, Pantry, Pull Down Attic Stairs, Recessed Lighting, Storage, Tile Counters, All Bedrooms Down, Bedroom on Main Level, Main Level Primary, Walk-In Pantry, Walk-In Closet(s)
Heating Central, Forced Air
Cooling Central Air, Gas, High Efficiency
Flooring Carpet, Laminate, Tile
Fireplaces Type Family Room
Inclusions Washer, Dryer, Above ground spa
Fireplace Yes
Appliance Gas Cooktop, Gas Oven, Gas Water Heater, Microwave, Range Hood, Washer
Laundry Electric Dryer Hookup, Gas Dryer Hookup, Inside, Laundry Room
Exterior
Exterior Feature Barbecue, Rain Gutters, Fire Pit
Parking Features Door-Multi, Direct Access, Driveway, Garage Faces Front, Garage, Storage
Garage Spaces 2.0
Garage Description 2.0
Fence Block, Vinyl
Pool None
Community Features Curbs, Gutter(s), Street Lights, Suburban, Sidewalks, Park
Amenities Available Call for Rules
View Y/N Yes
View Neighborhood
Roof Type Tile
Porch Covered, Patio
Total Parking Spaces 2
Private Pool No
Schools
Elementary Schools Tony Tobin
Middle Schools Vail Ranch
High Schools Great Oak
School District Temecula Unified
Others
HOA Name Oak Creek Community
Senior Community No
Tax ID 966021049
Security Features Carbon Monoxide Detector(s),Smoke Detector(s)
Acceptable Financing Submit
Listing Terms Submit
Special Listing Condition Trust
Virtual Tour https://www.zillow.com/view-imx/b1ddd5be-56e7-442e-b7d5-267b61c66e71?wl=true&setAttribution=mls&initialViewType=pano
SIMILAR HOMES FOR SALE
Check for similar Single Family Homes at price around $875,000 in Temecula,CA

Pending
$1,200,000
40861 Parado Del Sol, Temecula, CA 92592
Listed by Mimi Ghofranian of Realty ONE Group Southwest3 Beds 2 Baths 2,293 SqFt
Pending
$915,000
33683 Blue Water WAY, Temecula, CA 92592
Listed by Michael Bajema of HomeSmart Realty West4 Beds 3 Baths 3,136 SqFt
Pending
$879,000
45441 Camino Monzon, Temecula, CA 92592
Listed by DiAnn Dillard of eXp Realty of California, Inc.4 Beds 4 Baths 3,131 SqFt
CONTACT